Home · Services · Gallery · Blog · Contact
Patio Spaces by J. Ortega Concrete. We do everything with block — and we build the whole backyard, not just a slab. Patio, walkways, steps, cover, walls, fire, cooking, drainage: one crew, one job, no finger-pointing between trades.
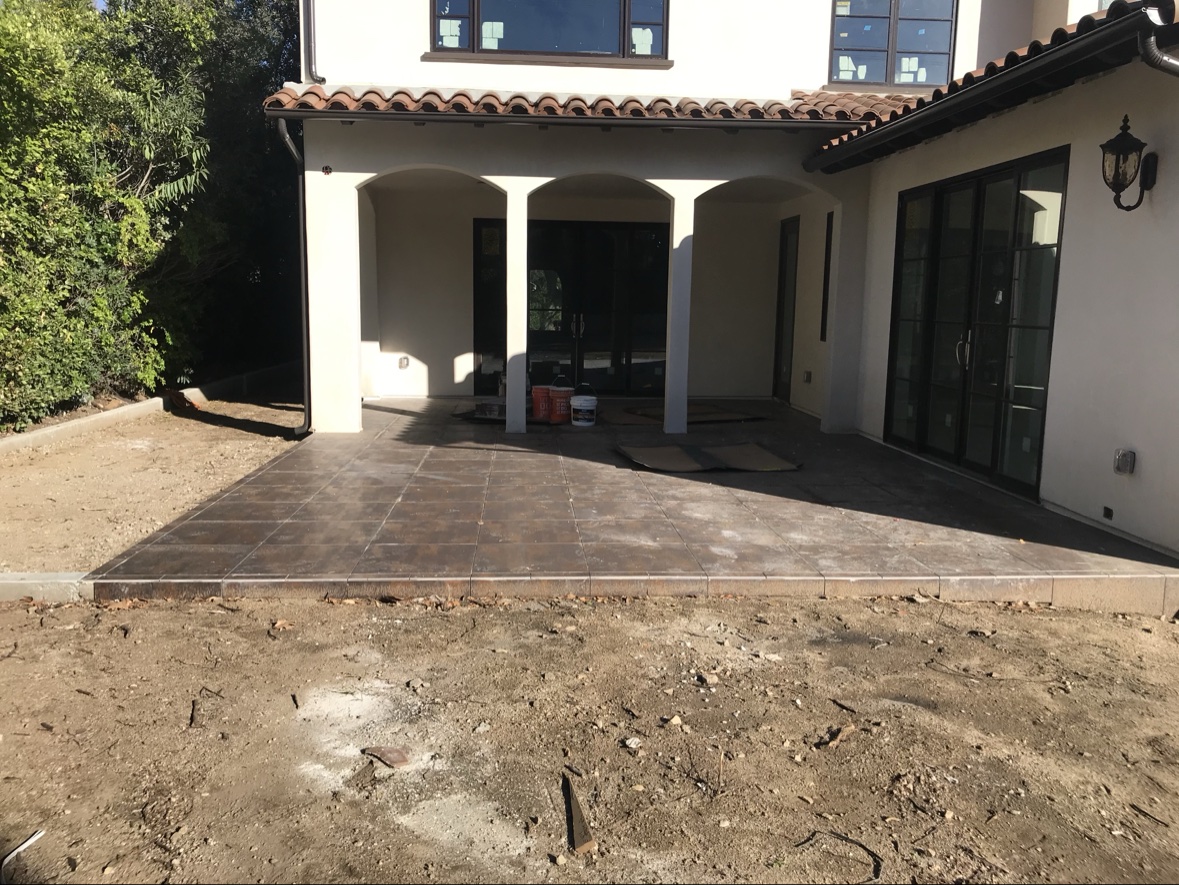
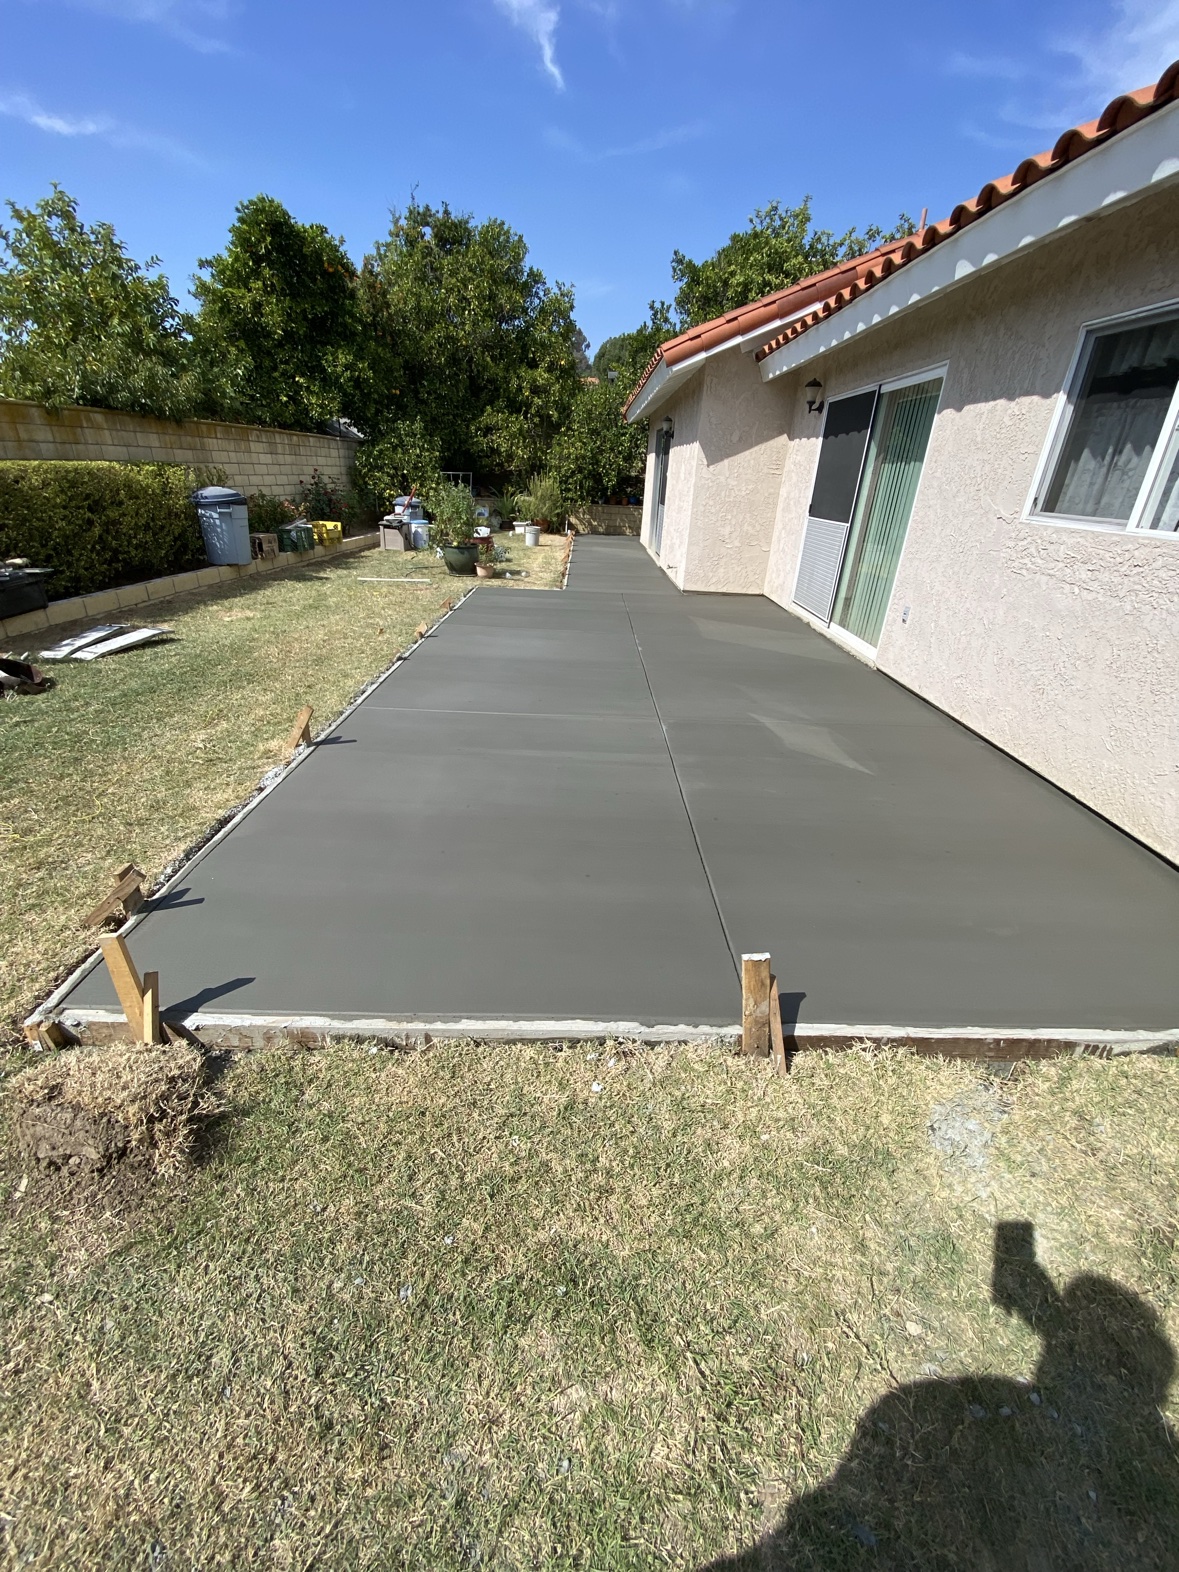
Everything starts with the patio: concrete patio and walkways in one build, steps and stairs with lights, a raised deck where the yard needs one, pool deck and coping, drainage, a patio cover, and block and retaining walls. This is the patio. The sections below are the amenities that go with it.
Our standard build: 4-inch slab, #3 rebar at 18 inches on center, 3000 PSI concrete. Finishes: stamped, colored, acid washed, sand washed, exposed aggregate, concrete stain, sealer.
Walkways get their own look: large rectangular concrete pads with staggered joints, set in river pebbles or decomposed granite, in exposed aggregate. Wide slabs double as steps up to entries and into garden areas — the walkway leads you into the yard, it doesn't just cross it.
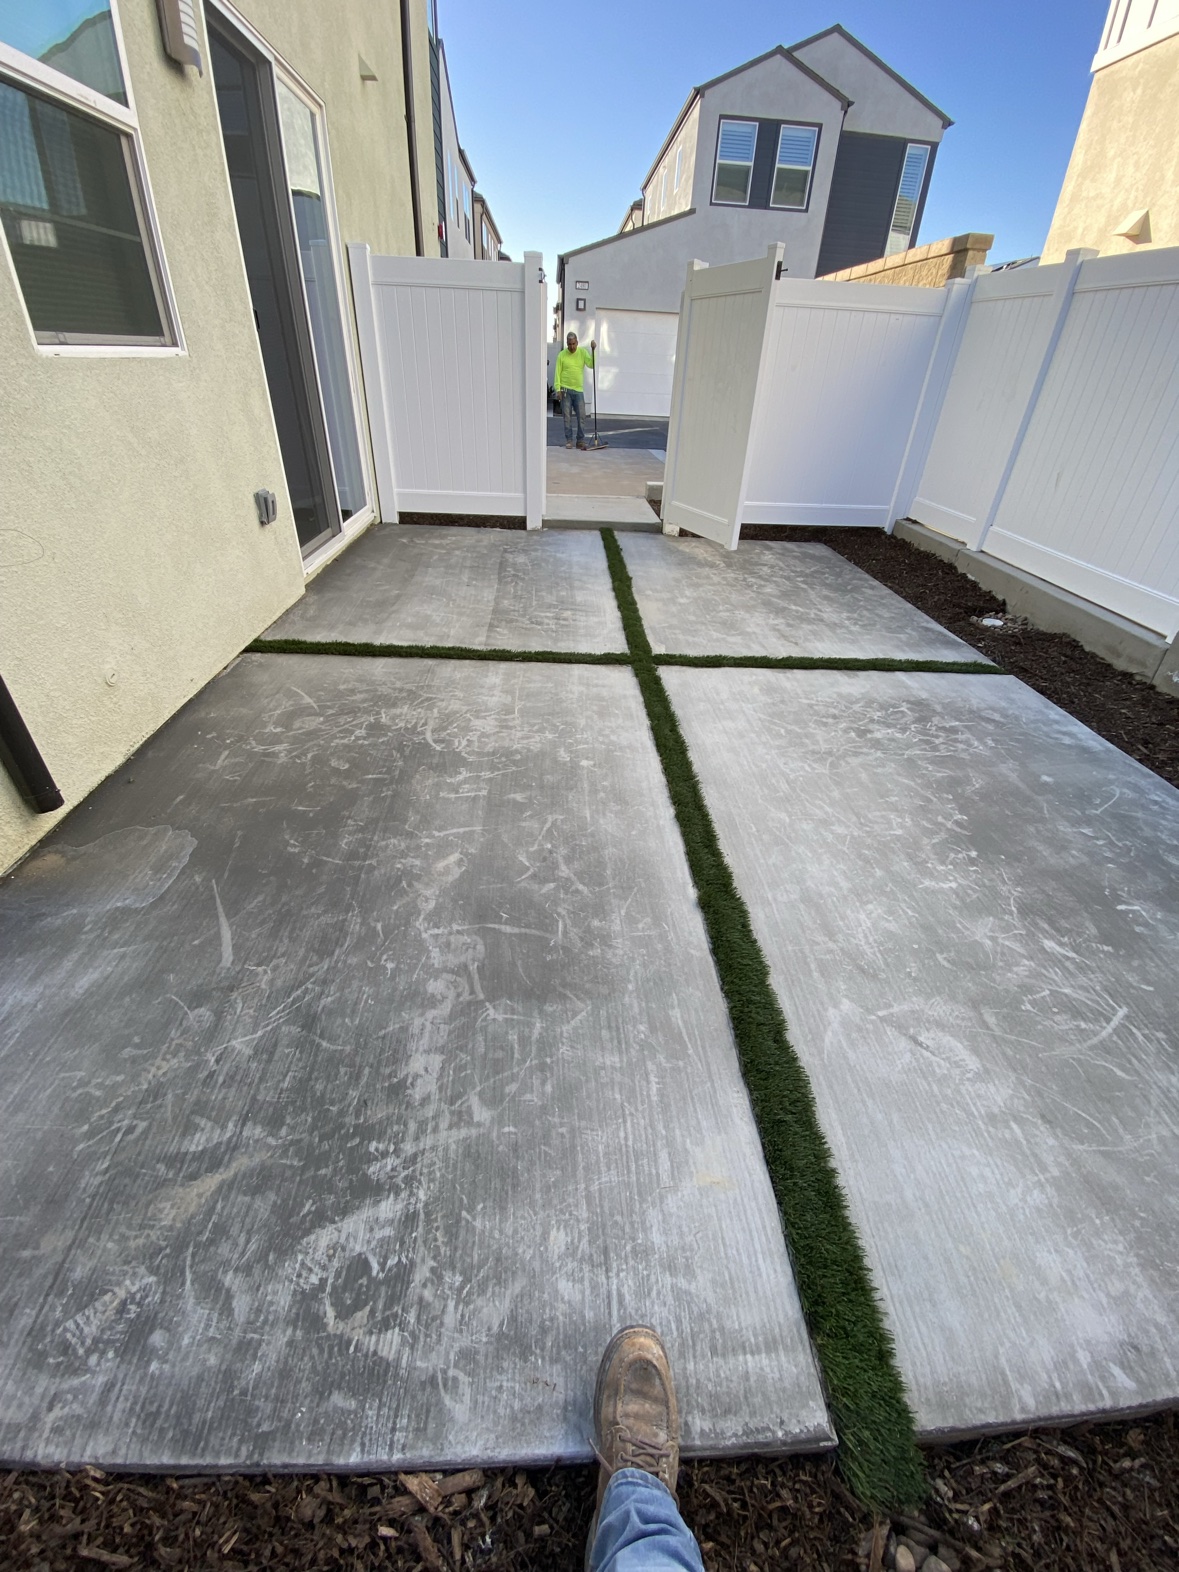
Steps are part of the patio, and lights are part of the steps. Step lights, wall lights, and patio lighting are a feature that enhances the whole patio — not an add-on you discover later. Wide steps carry you up planted slopes and into vegetated areas of the yard.
Where the yard changes level, a raised deck makes it usable — connected to the patio, the steps, and the walls, not a separate project.
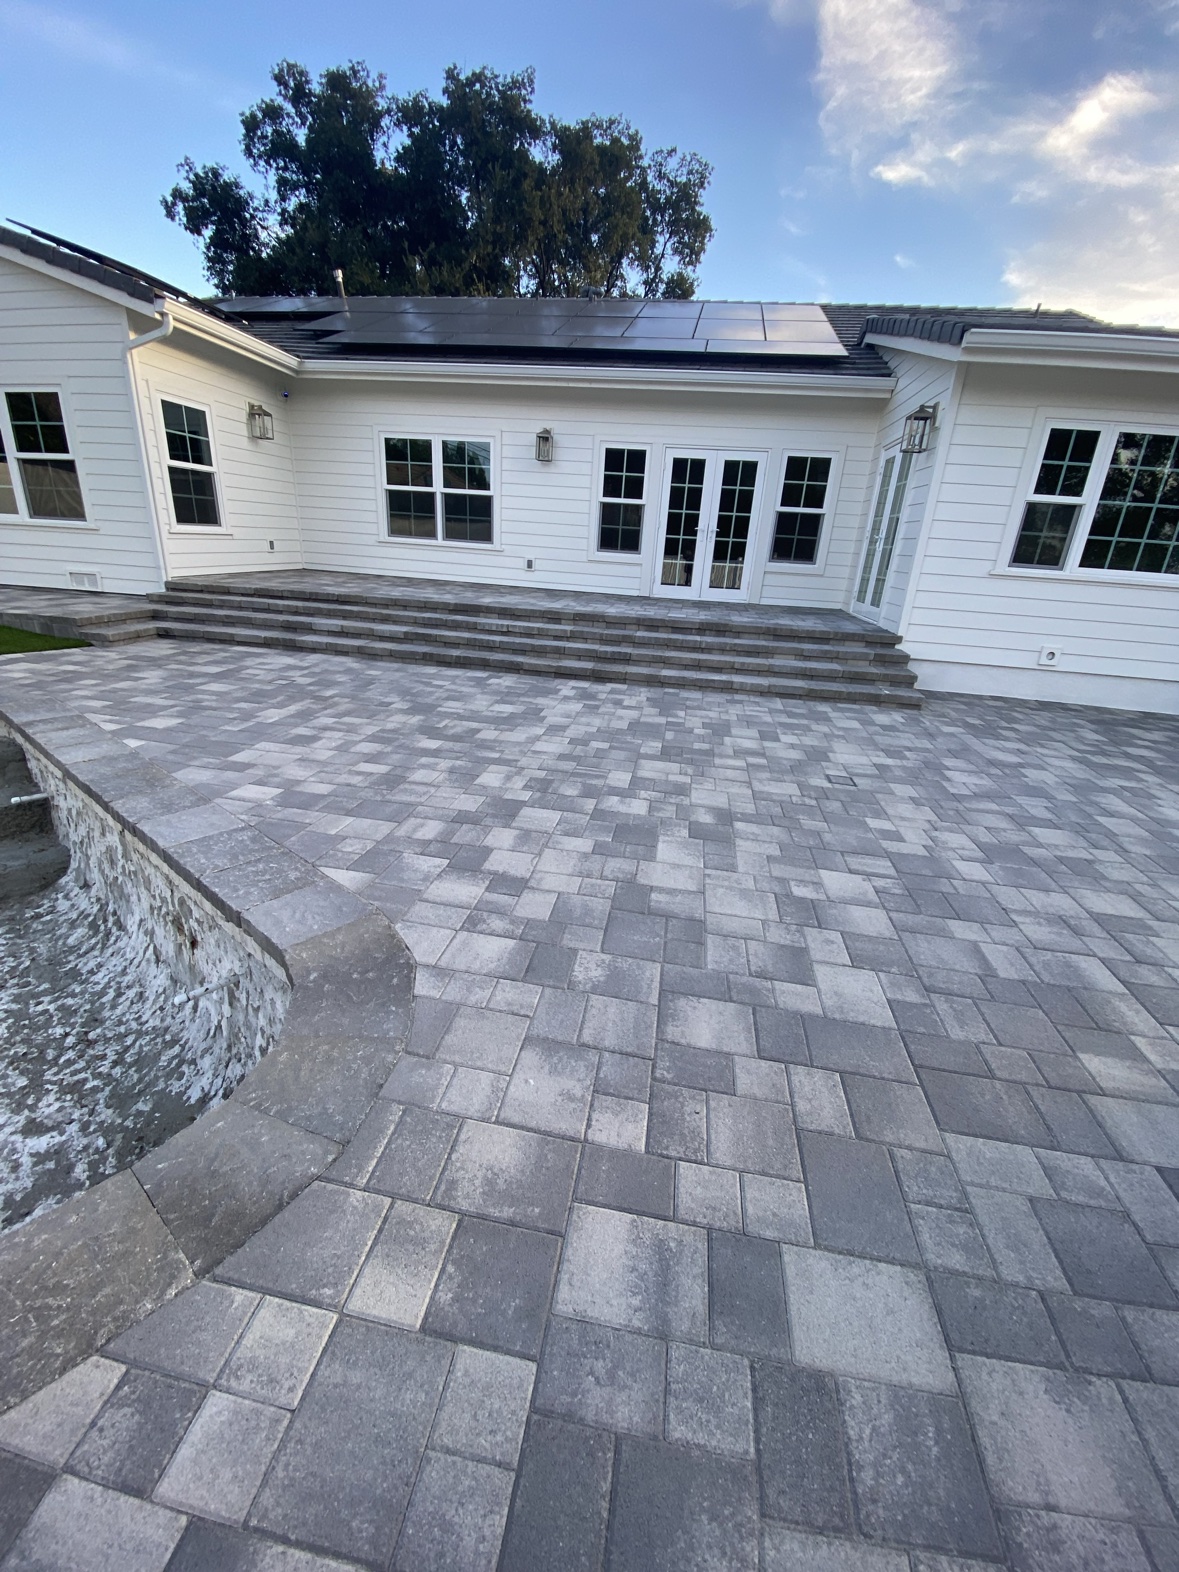
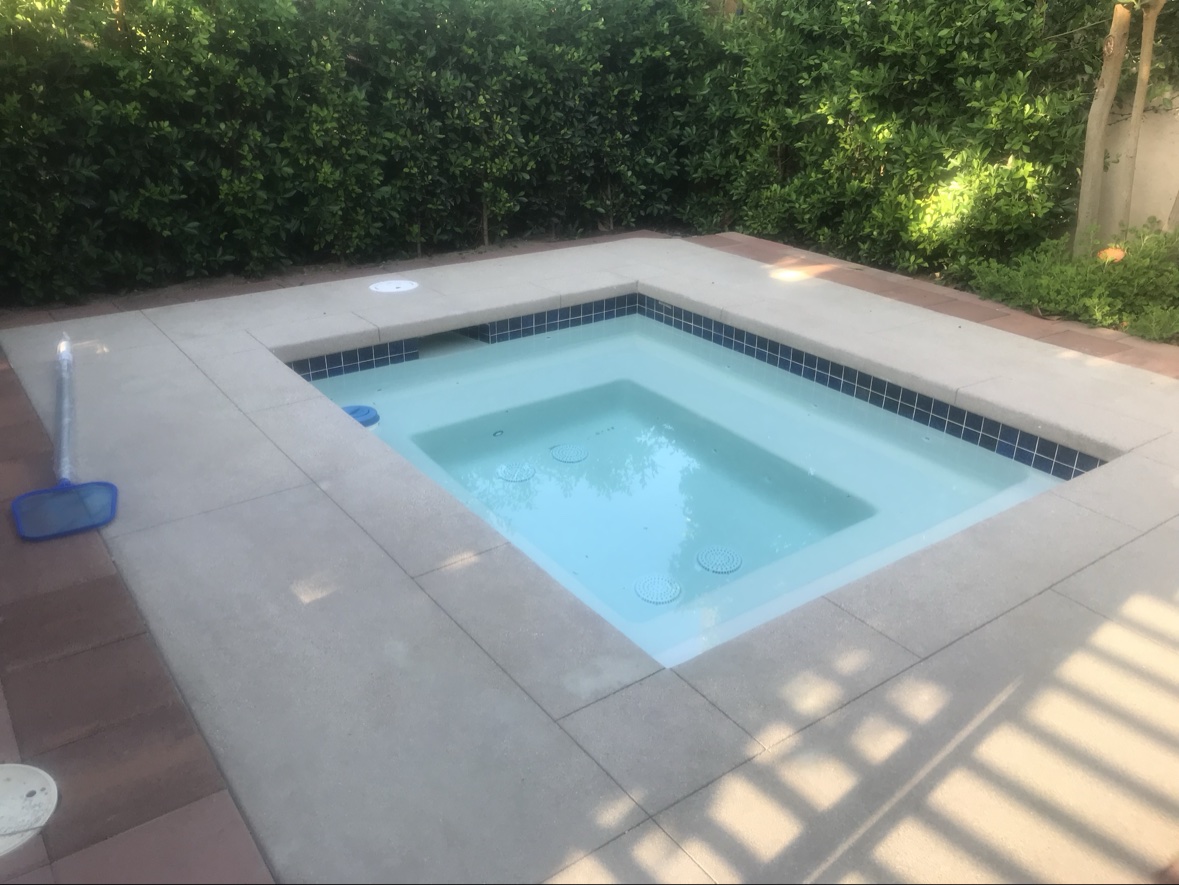
We do pool deck and coping in pour-in-place concrete. If you want to buy precast coping, that's a separate trade — we say so plainly.
Pool bonding — the part most patio builders never mention. When we build your pool deck, the rebar and all metal within 5 feet of the pool wall is bonded together and grounded to code (NEC 680.26), with the grid tied to the pool steel at four points and electrical equipment grounded per NEC 680.21. It passes inspection, and it keeps your family safe. Ask any other patio bid whether it includes this — most never bring it up.
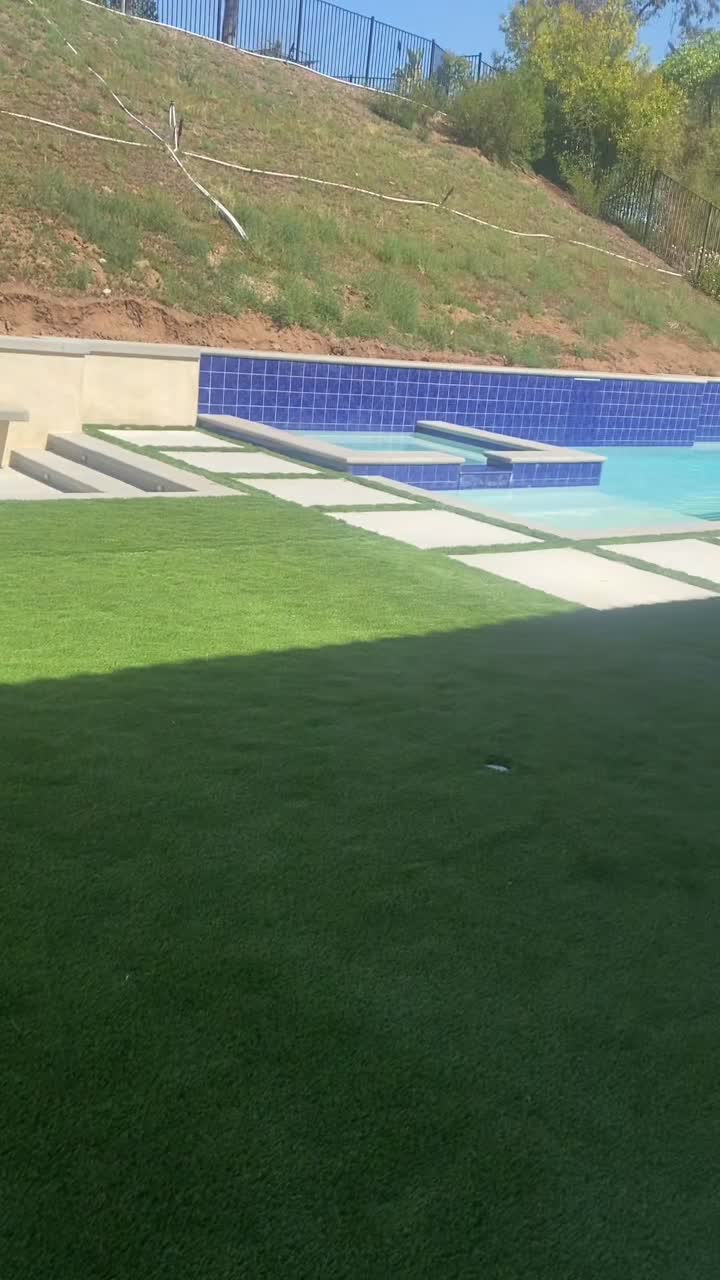
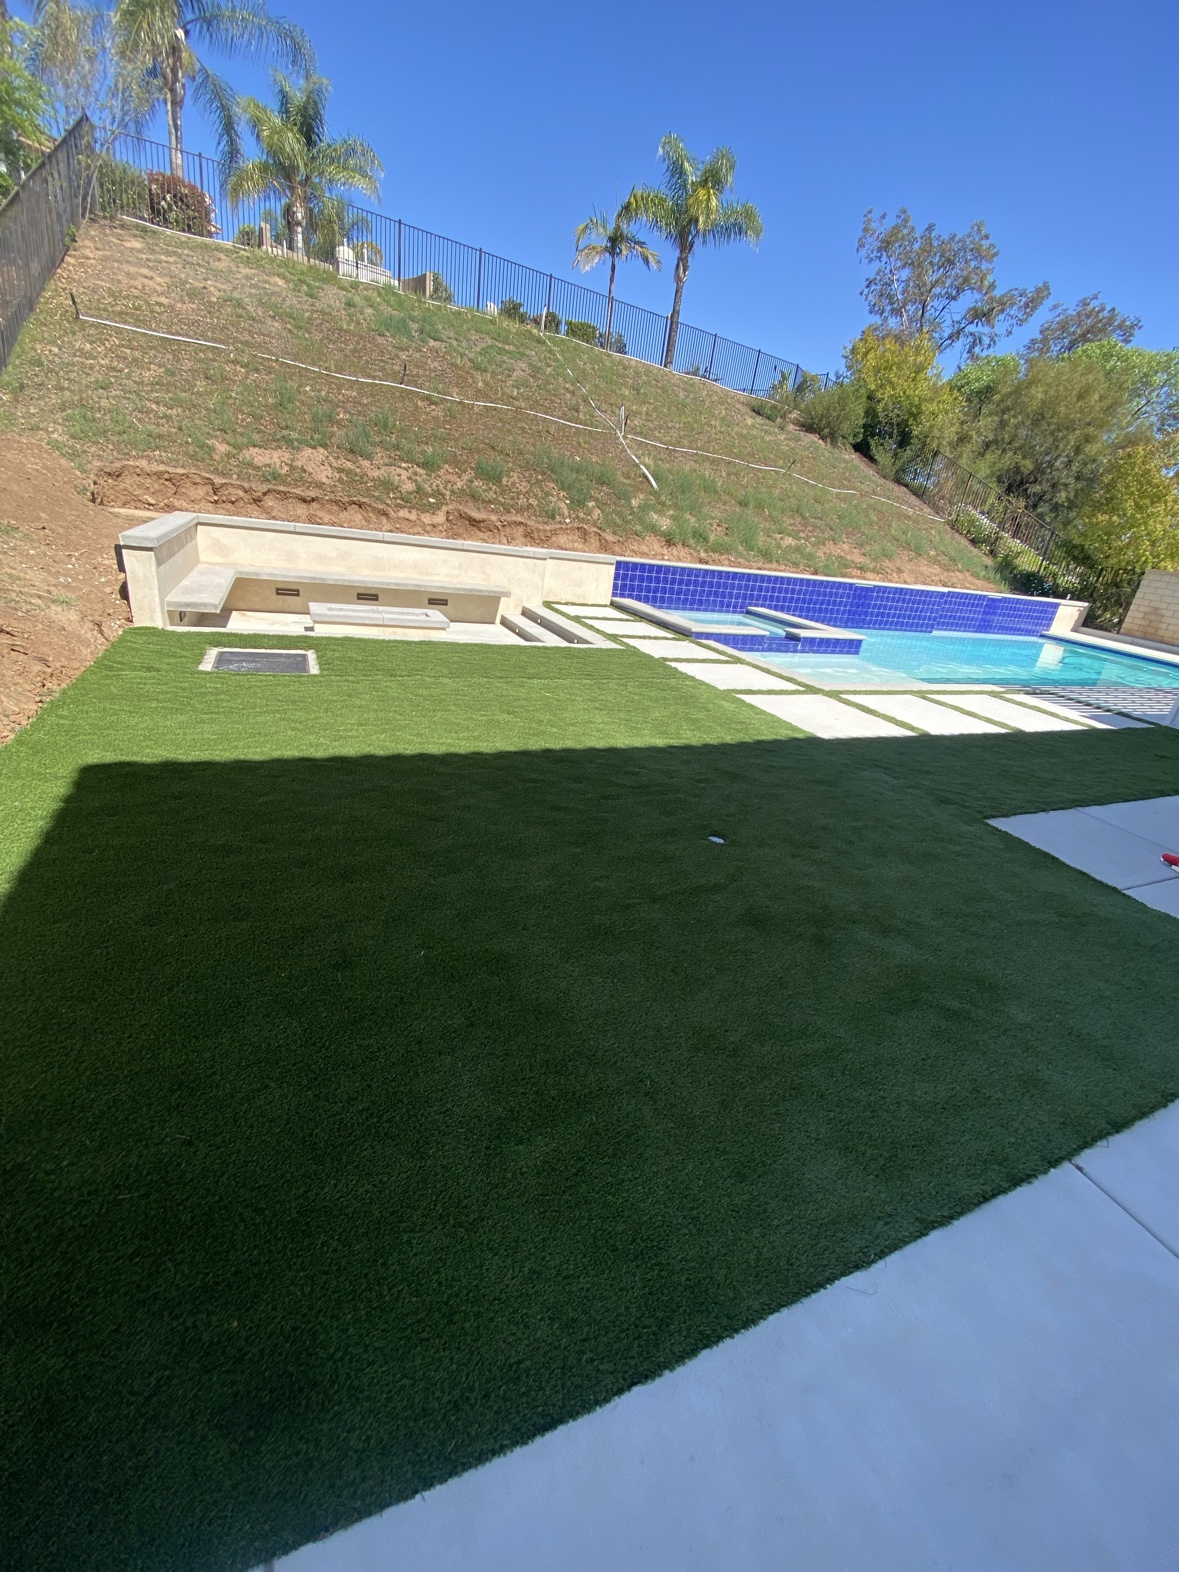
Water is what ruins a patio. We handle it in the same job: concrete trench drains and channel drains set into the patio, French drains (pipe, gravel, fabric) across the yard, catch basins taking your downspouts, and full-yard systems tying it all together. One crew pours the concrete and moves the water — so nobody blames the other guy when it rains.
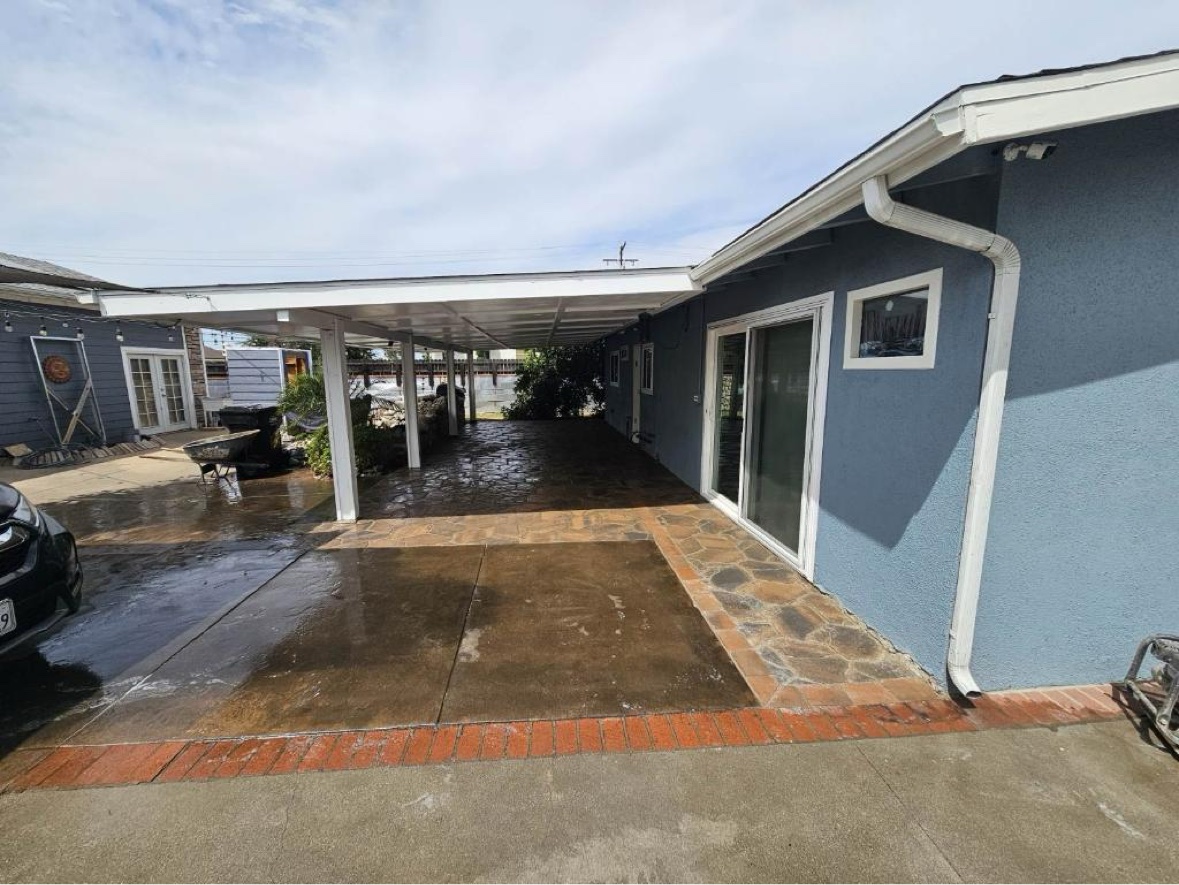
Our covers come in standard sizes — 12×12, 16×16, 16×20, 20×20 — on pre-engineered plans, with 4×4 lumber posts, attached or detached. Styles: solid roof, Alumawood, synthetic-thatch palapa (the California-practical thatch), and louvered. A standard size means a faster permit and a firm quote, instead of a custom design that takes months.
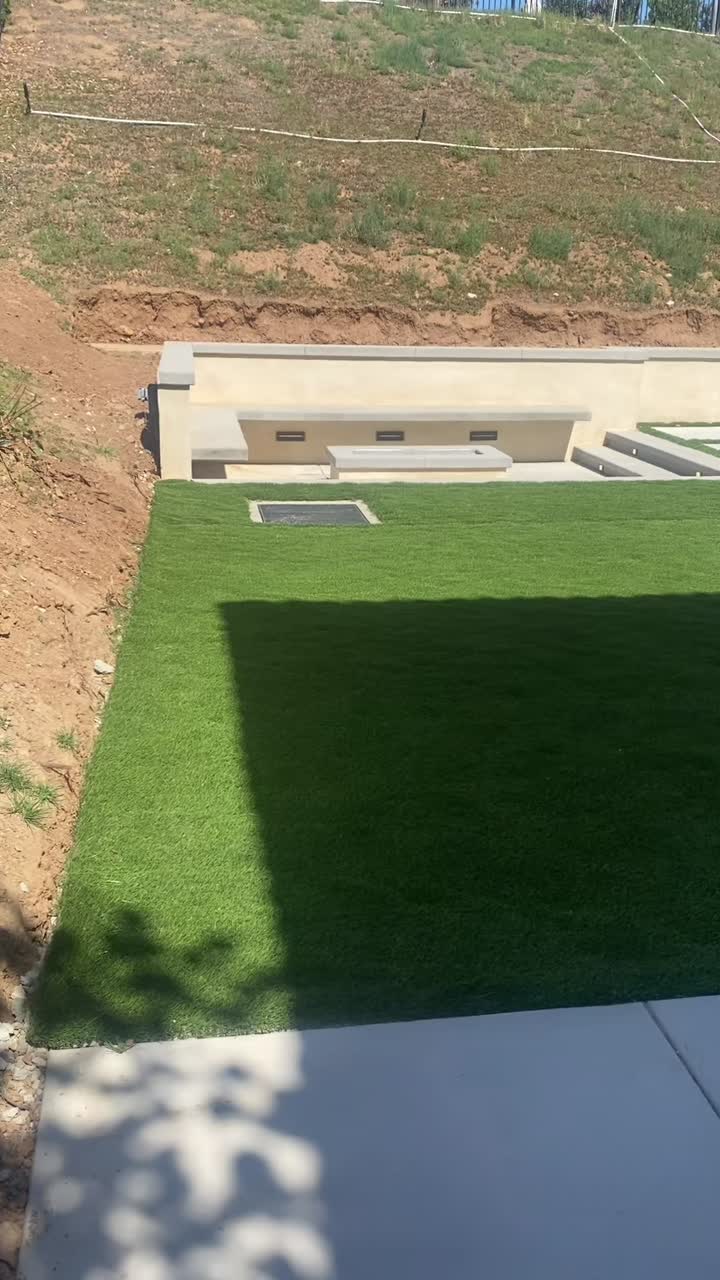
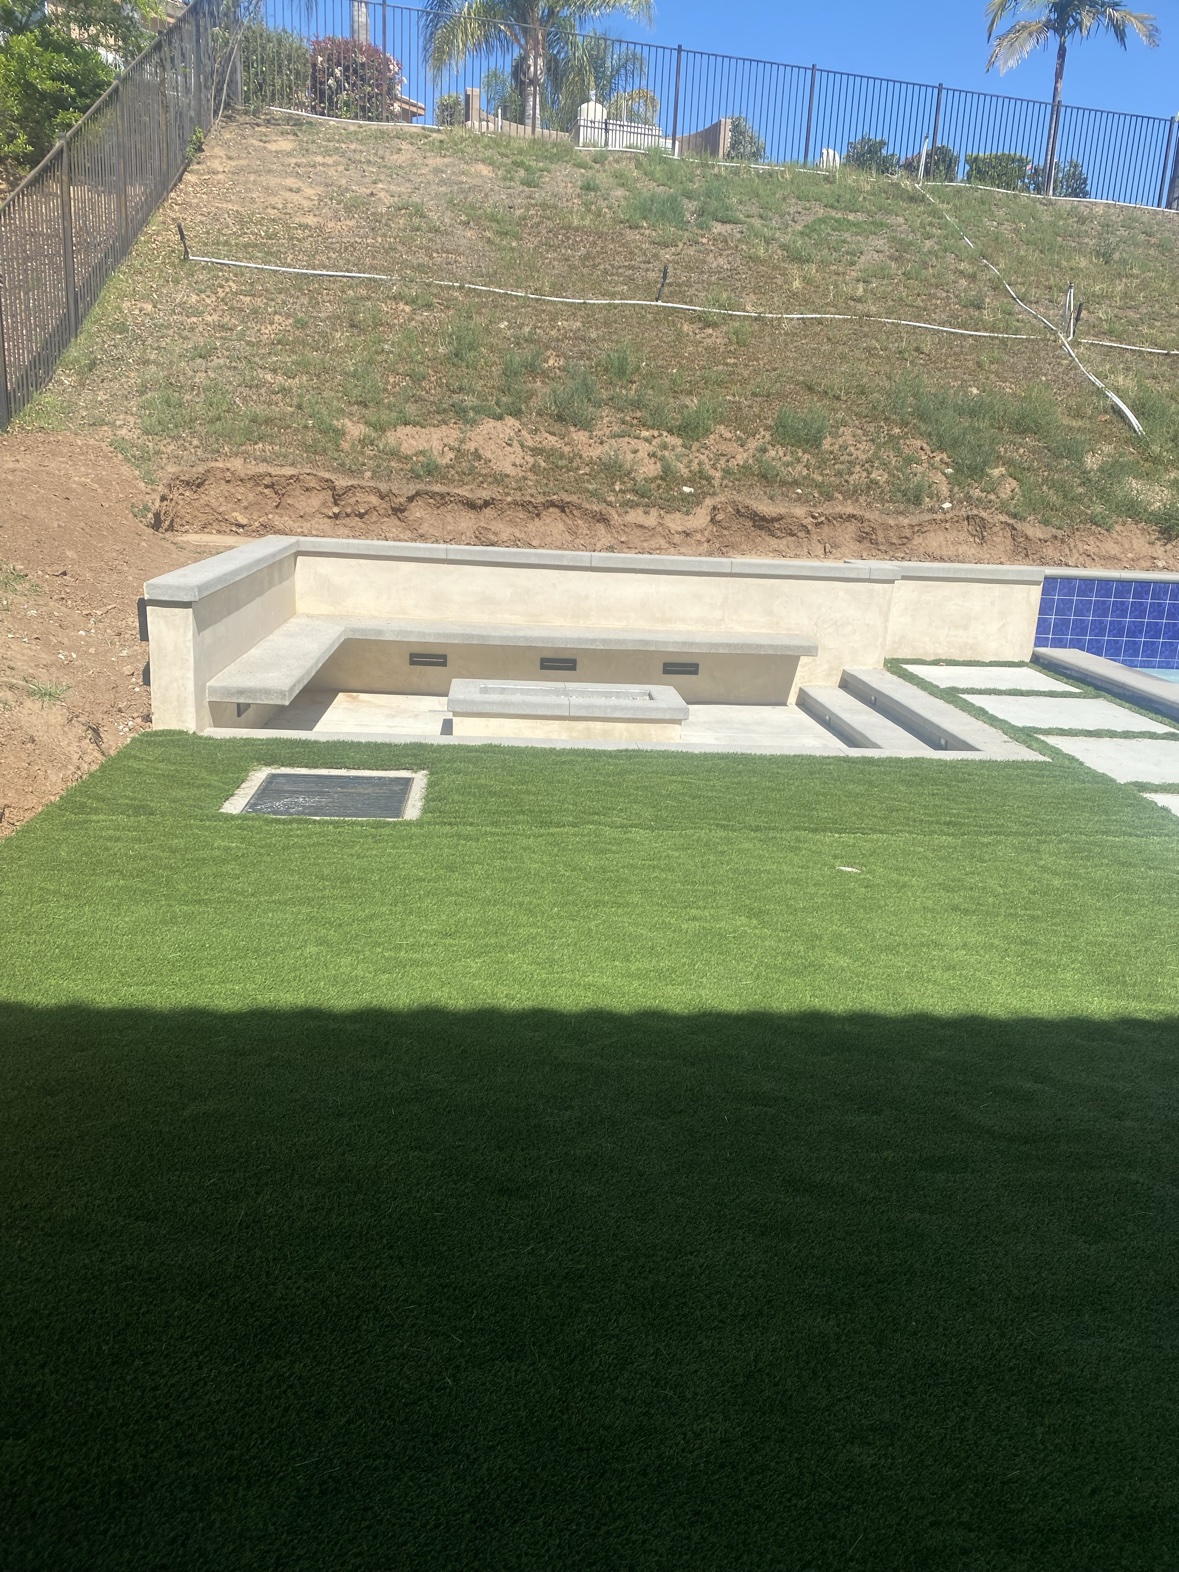
On a sloped yard, retaining walls turn a slope into flat, usable levels — terraced walls with steps between them, a fire-pit patio at the bottom, lights built into the wall, and walls that double as seating. We build block walls and retaining walls to our standard detail, and on a slope the wall is what makes the patio possible at all.
Many homes in areas like Eastland are sold with small backyards, or barely one at all. Our method still gives you the evening: a portable fireplace you move around and set aside — it saves room instead of permanently taking it, the way a built-in would — plus a below-ground quick-connect gas hookup. A cozy chair by the fire, talking with guests, in the privacy of your own backyard. You buy the portable fireplace; we install the quick-connect.
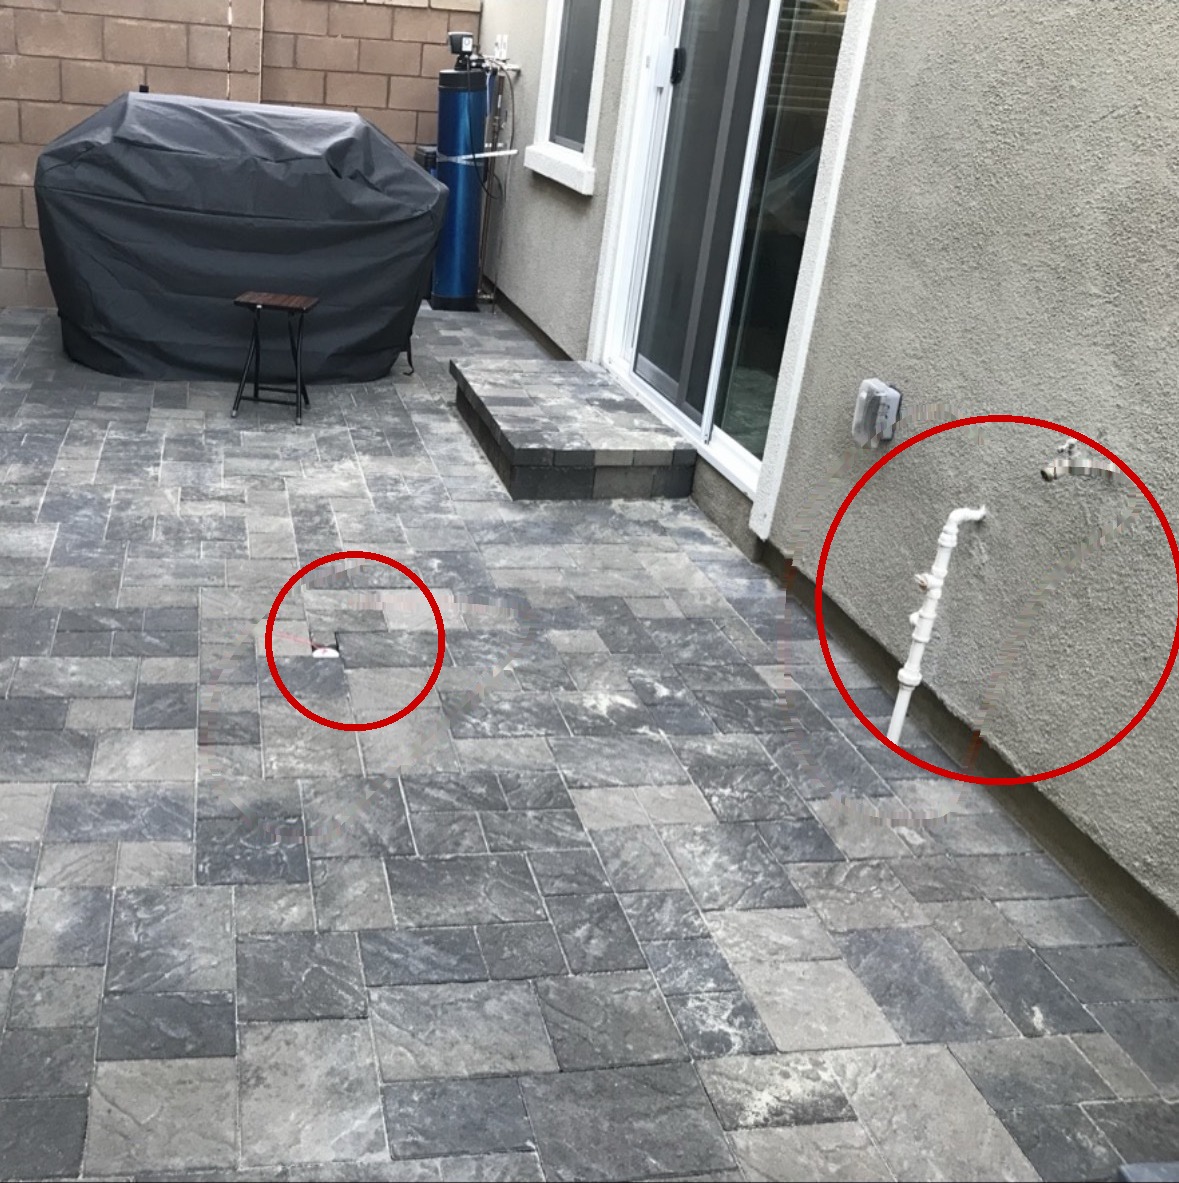
Level 1 — Small / open: the patio, a below-ground quick-connect gas hookup, and a portable fireplace instead of a built-in.
Bigger yards get bigger builds — ask us about mid-size patios and full outdoor rooms.
Two ways to cook outside:
Our anchor: a basic 9-foot block island, finished, with a concrete countertop. You buy the grill, sink, and accessories; permits are not included. Call (626) 404-8582 for pricing.
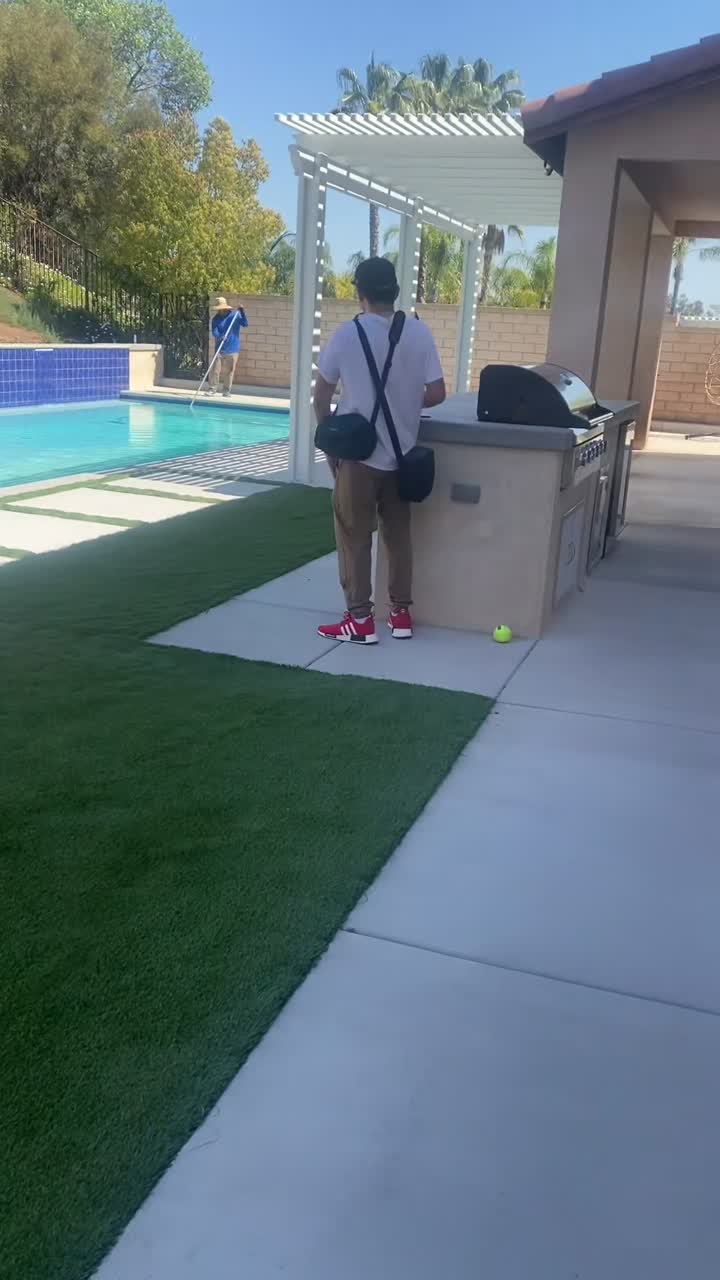
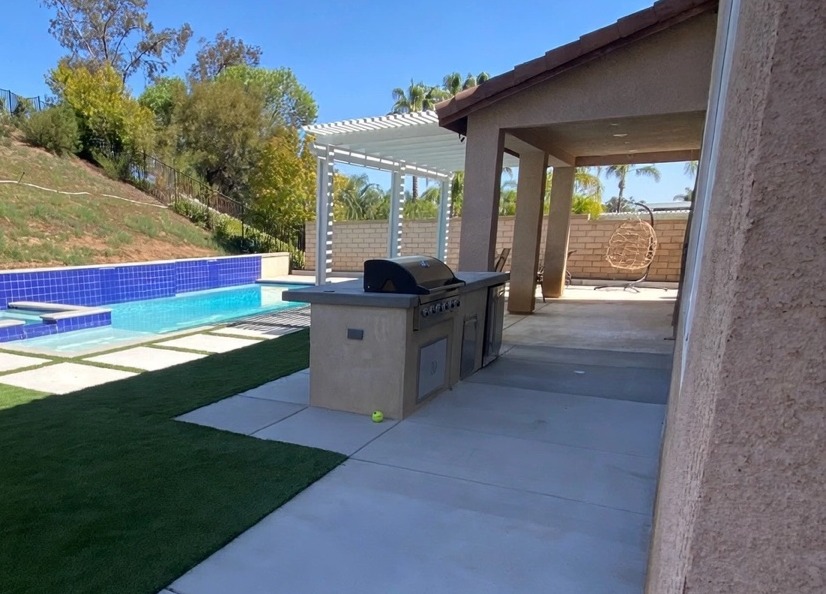
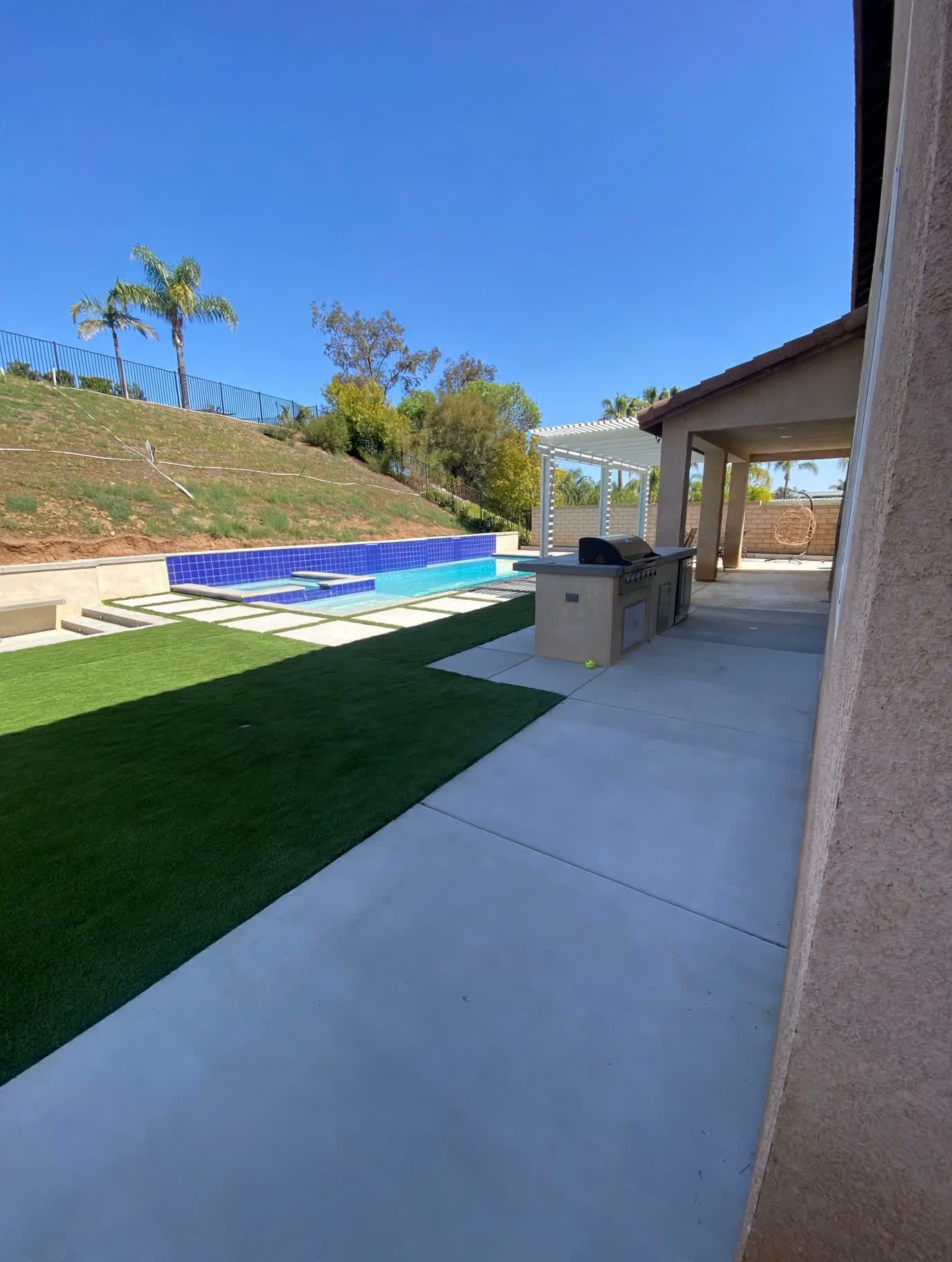
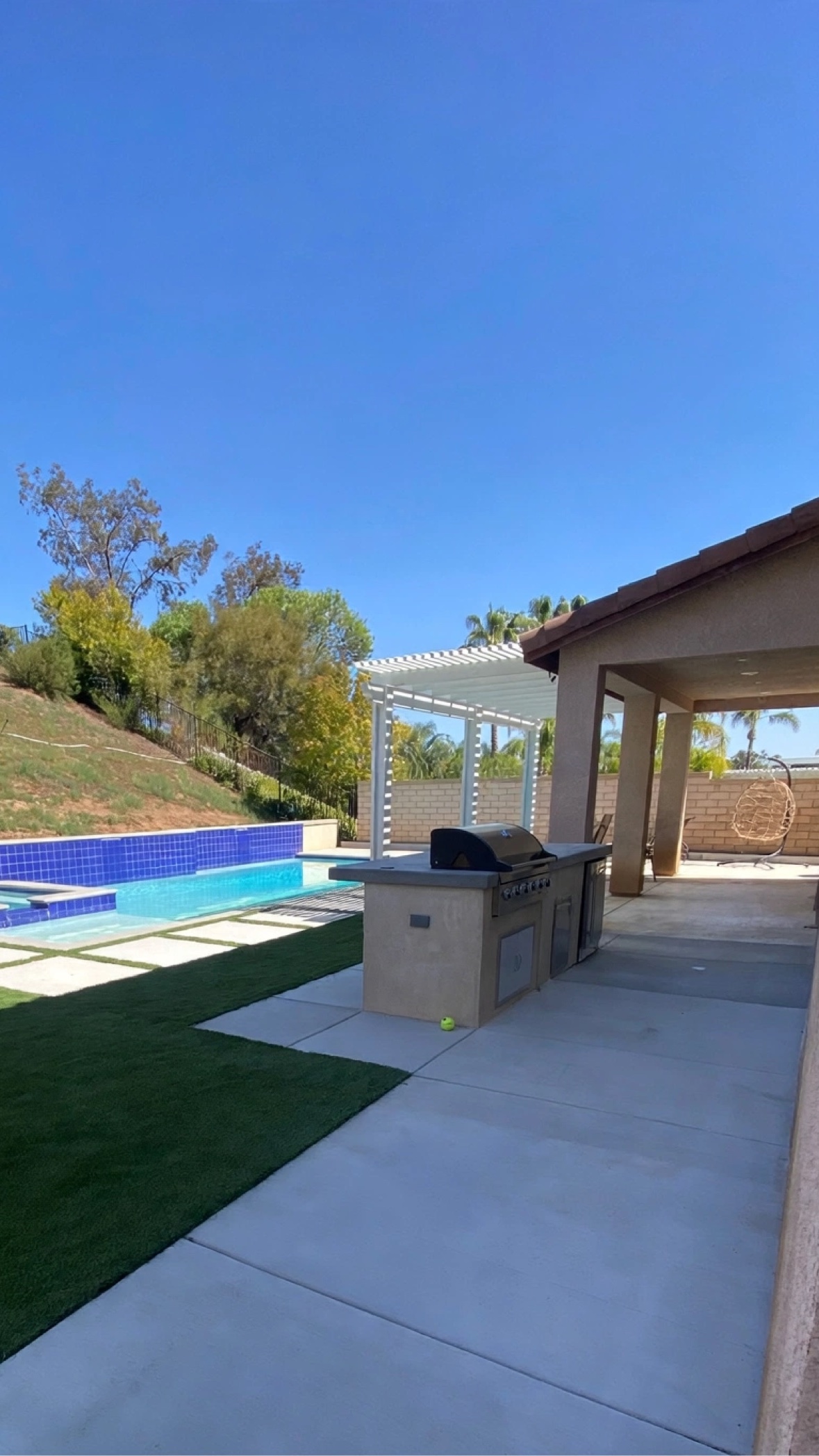
Gas fire tables plug into the same quick-connect — no propane tank to babysit. Sunken pits carry their own seating; the next section covers seating for everything else.
Upright outdoor fireplaces — the tall ones with a chimney — are available through fireplace specialists and kit makers. We mention them here so you can plan the whole yard, but our crew does not build them. If you want one, we will point you to the right specialist.
Sunken fire pits carry their own seating built in. Every other fire pit or fire table gets a seating wall around it: straight L-shaped runs, or curved around round pits, in block, stone, or concrete, with wood bench tops and cushions optional. The wall is the seating — it doesn't take extra room the way loose chairs do, and it never blows over.
Standard patio build: 4-inch slab, #3 rebar at 18 inches on center, 3000 PSI concrete. Finishes: stamped, colored, acid washed, sand washed, exposed aggregate, concrete stain, sealer. Pavers also available (Angelus Pavers, ORCO) — priced per project for 400 square feet and above; smaller jobs priced on a site visit.
Some parts of a full yard are separate trades, and we name them so you can plan: the pool itself, landscaping and plants, irrigation (including smart irrigation), and electrical work — or solar plus battery storage with a storage room, also separate. We do the concrete, the block, the walls, the fire, the cooking, and the drainage. The rest, we tell you who does it.
Free estimates.
J. Ortega Concrete — (626) 404-8582
CA License #953963